2024.03 (310242 km) : Öljyn vaihto, suodatin + vaihdelaatikon öljy – Oil, filter + Gearbox oil.
2024.07 (313000 km) :
(moniura)hihnat + vesipumppu, jäähdytys-neste – Belts, Water pump, cooling fluid.
Jarrusatulat + jarrulevyt, takana (sis. laakeri) – (Both Rear) Brake Caliper, disk & plates (incl. bearing).
Photos – Kuvat
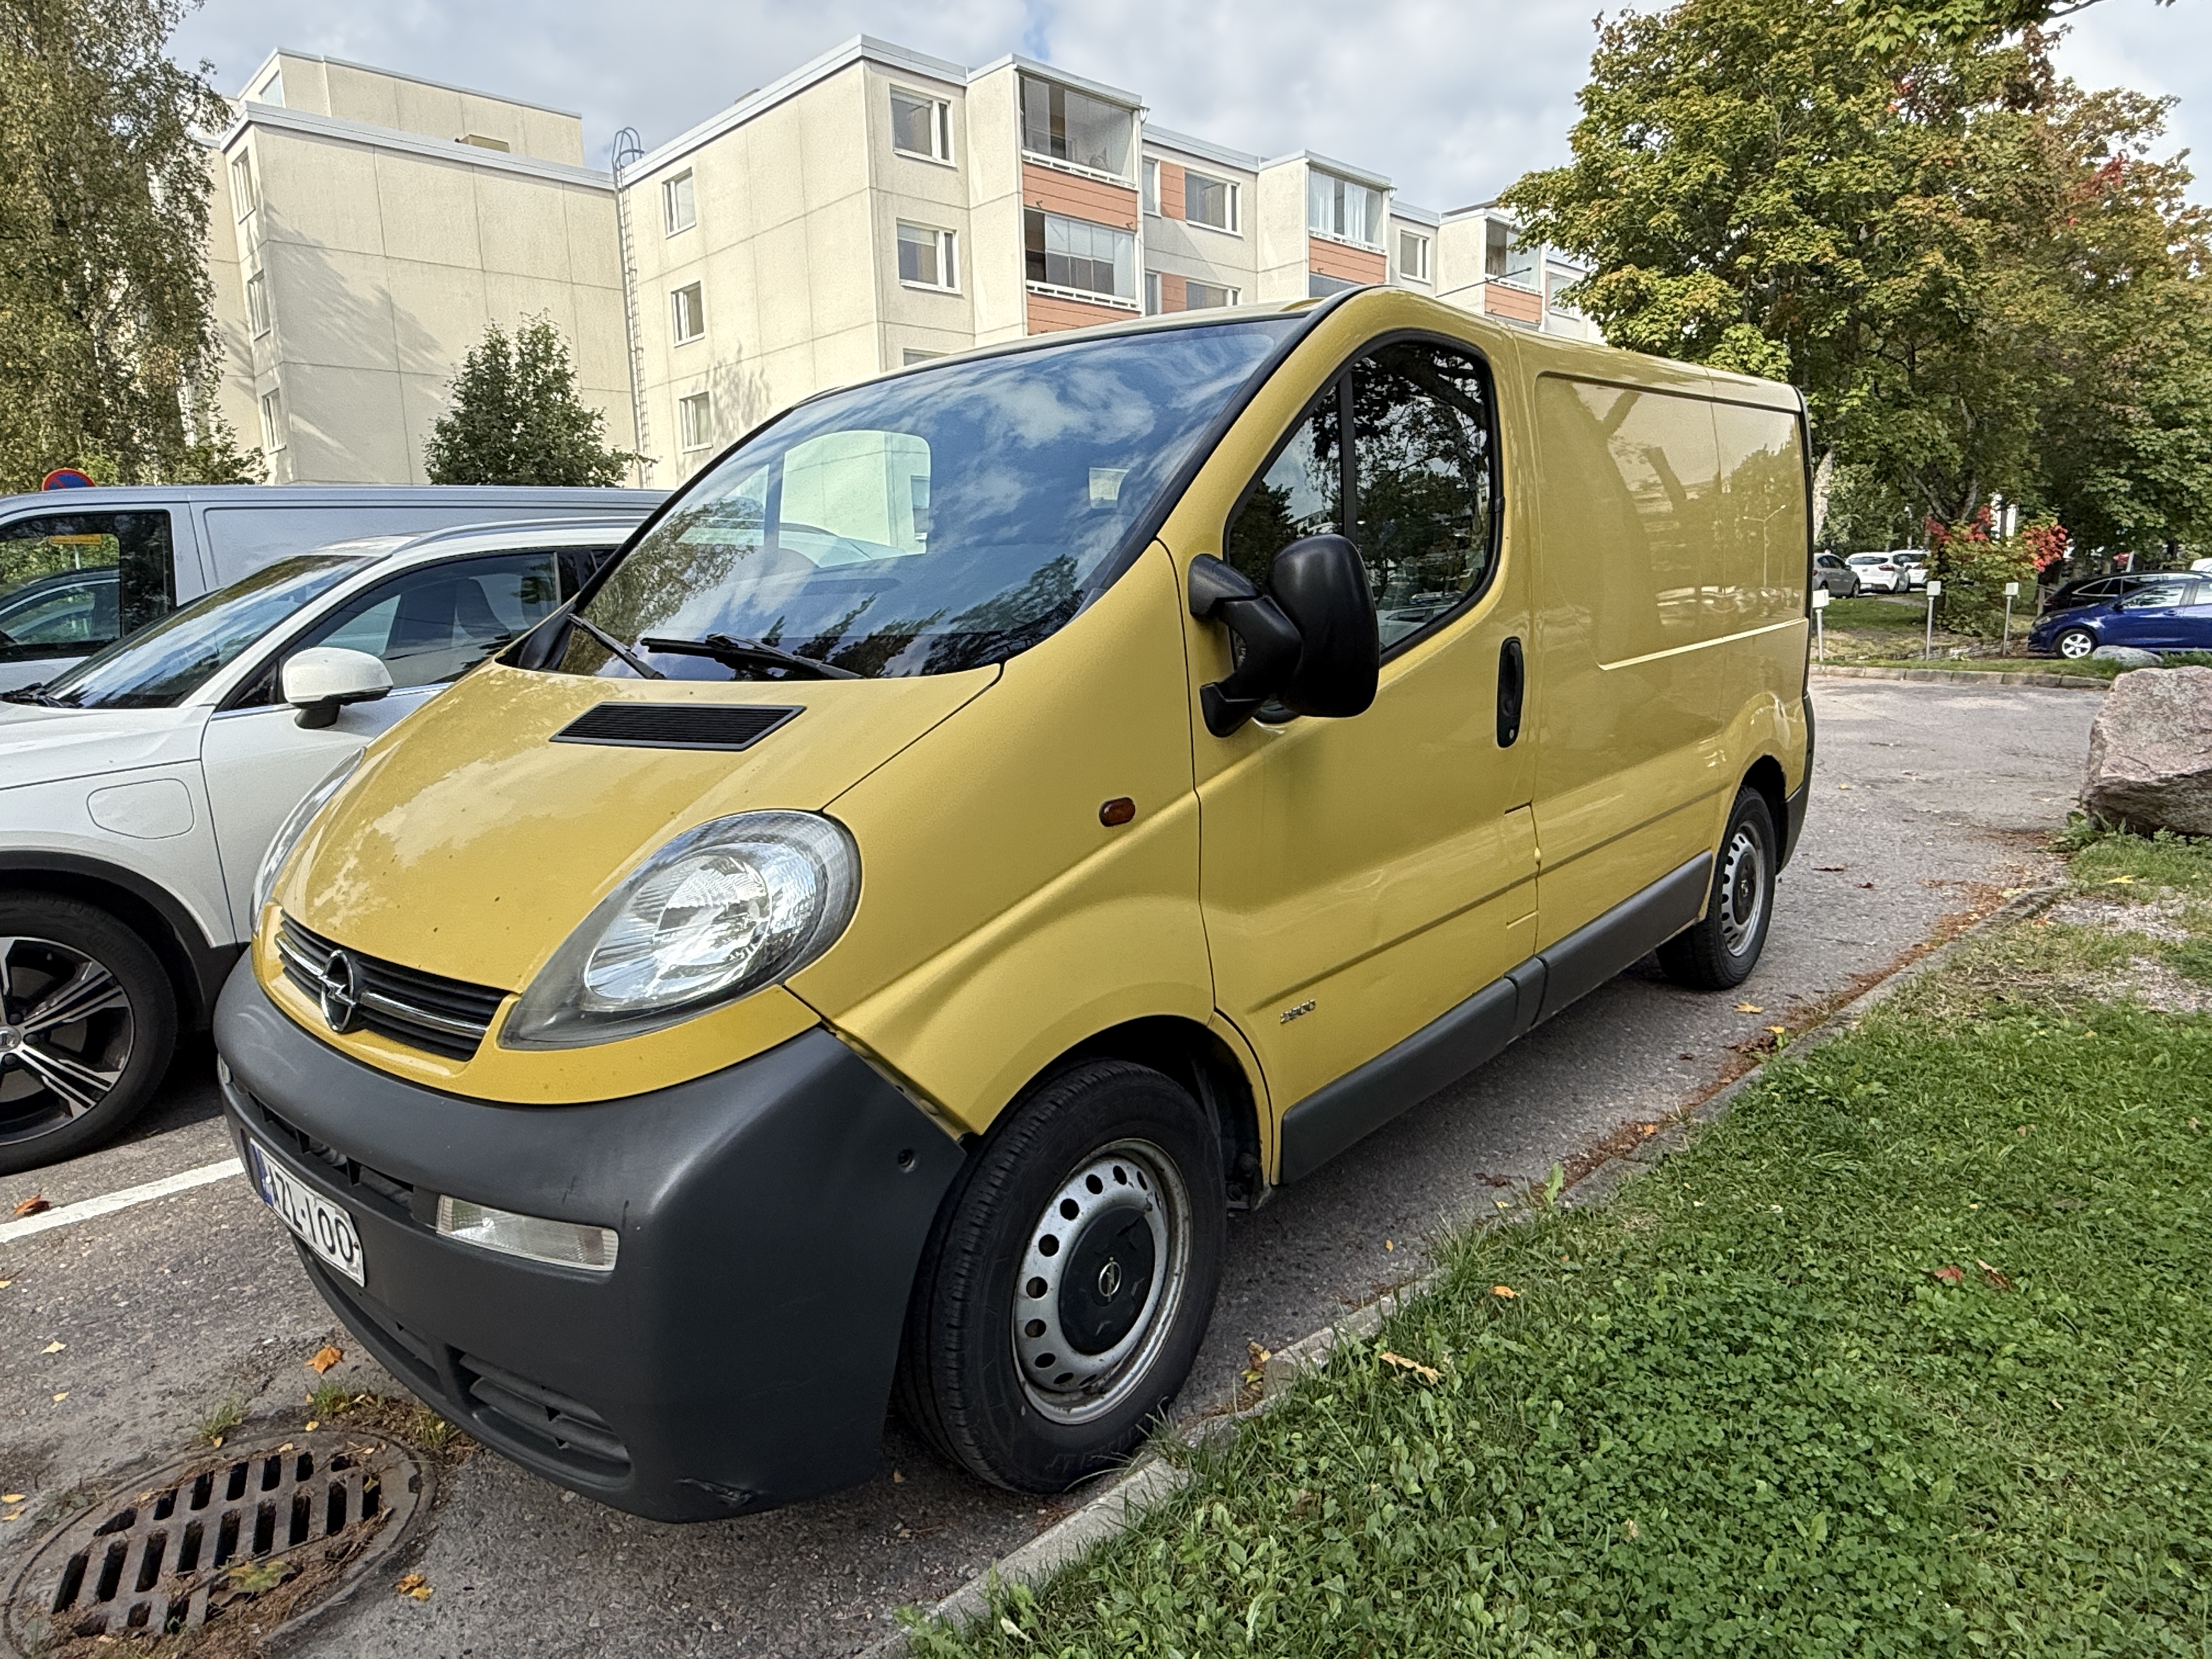
Exterior – Ulkopuoli
Interior – Sisäpuoli
Cargo Space – Tavaratila
Tavaratila avattu hyttiin, 15×15 cm nelikulmaisella aukolla, pitkien tavaroiden kuljettamiseen. Tilan normisyvyys on 240 cm. Aukko avaa noin 100 cm lisäpituuden.
Cargo-cabin wall opened with a rectangular 15×15 cm opening, for long material transport. Normal cargo space is 240 cm. The opening allows for 100 cm longer items.
Engine bay – Moottoritila
Talvirenkaat – Winter tyres
Maintenance history & fuel economy – Huolto kertomus & polttoaine-kulutus
Open the PDF for the service and maintenance history, and the fuel economy with detailed fueling history.
Avaa PDF ja katsasta huollon historiaa, sekä polttoaineen kulutus – jokaisesta tankkauksesta.
Other – Muuta
Tietääkseni, autolla on ollut ainoastaan 1 omistaja ennen minua. Viherkasvujen toimittaja, nais-kuskilla.
To my knowledge, the car has only had 1 prior owner. A plant delivery company, with a female driver.
Thought the process of cart and checkout-to-payment would be a breeze, I did.
What a pandoras box…
Background
After a 1 year pause, I set out to re-activating my e-shop about 3 weeks ago, mid Nov. 2023. And, invested 3 years of funds straight out of the box.
2 weeks later
1) Dashboard prompts to select a theme, although storefront is selected and active. Have tried / built 3 other home pages in the past 3 weeks; finally found one that seems to support e-shop business.
2) The ‘Payments option’ doesn’t show upon checkout.
3) Dashboard / Payments, states the following ;
Payments : Disabled.
Deposits : Temporarily suspended.
4) WC / Payments / WooPayments / Manage : doesn’t let me save any selections, nor test the ‘Test mode’.
Actions
I find that in the WooCommerce admin financial set-up pages there is a possibility to either chat or email the experts.
I send an email with the full list of system status, and point out the 4 above-mentioned points.
24 hours later, I had received 2 messages :
AUTOMATTIC crew, shortly stating my WooPayments shop account is suspended. Due to not following rules. No references of what rules were broken, no ticket reference, and no info of whom to turn to for assistance. End-of-story bluntly, indefinitely suspended, is what I gather.
WooCommerce crew, informing they have received my query – and are working on it. Some light appearing in the tunnel.
Now, a few days later (16 Dec. 2023)
Still no response from WooCommerce.
However, I did figure out that whatever theme one selects, you can not start working on the dummy theme page, meaning one can not set the example page as ones’ home page. Actually, you can, but you will be forever stuck in test mode. This is most likely what caused the rest of above mentioned points to fail.
[ Which, still, leaves me perplexed : what is the difference between a theme being ‘Activated’ vs. ‘Installed’ ? One can see on the theme being activated, when you select it from among the other themes. But to spot the ‘install’ in the upper right corner of the screen – that took me 3 weeks. ]
Must be the X-mas time or something, everybody both busy and tired.
I’ll keep you posted on the developments. That said, I do not have much to hang in the x-mas tree for now.
Renewal of a patio (1,6 x 8 m.) and an extension (4 x 5,6 m.) terrace
By recommendation of their neighbour (see below, 2023 August) the customer asked for an offer from me.
The patio was renewed with supporting structure and the surface boards are called reindeer board in Finnish (Porolauta).
This wood material is a new experience for me – easy to saw, dry in texture – however will scrink as most treated boards do, which are meant for an outside environment. And will not require any surface treatment – ever. (A Customer requirement)
Further, the grey color will fade in the sun light to a light pine tree color – as it is a pine wood.
The terrace is an extension of the patio. As the patio section is held up by concrete beams (part of the original cabin foundation) the surface of the patio declares the terrace level. Therefore, the bottom row of the cabin wall panels had to be removed to allow for anchoring the supporting beam.
Thus, half of the beam height is anhored to the cabin wood structure, and the bottom half is anchored to the concrete.
The terrace is built on a slanted ground, with a height difference of almost 1,4 meters – outer corner to outer corner.
Customer request for supporting pillars was to use existing wood from trees felled and cleaned on their ground – done by themselves some years back. Dry and nice wood.
Photos prior to construction :
Photos during construction :
Off grid cabin
The cabin is off-grid, however has solar panels with a 12V battery bank. Which enabled me to charge my 18V Makita batteries. Makita has a nice 12V cigarette-lighter-socket charging system. Works nicely with a car cigarette socket adapter, with a 5 – 19V PD output between 3 and 6 Amps. The Makita charger needs a minimum of 60W, so 5A meets this minimum current.
The stairs
The direction of the stairs towards the water was slightly adjusted, to meet the walked path, and not end up meeting a tree.
The full length of the long section, from the terrace, is over 6 meters.
Design particulars : Customer request to have 140 cm wide steps, so that 2 persons can pass. A platform between the Y-split; one stairs to the sauna (cabin basement) and one stairs towards the water.
Step depth 45 cm (true advance 37,5 cm, as 7,5 cm is overlapping) and height between steps 13 cm.
Photos of the stairs :
Towards the Finish
The customer wanted to have the stairs’ posts remaining as they are – long – for their own artistic finalization. Perhaps even a wooden log to complete the arch, over the tall posts located at the middle of the long stairs.
Had real luck with the weather – no rain until the end, and then barely avoided the heavy rain on the last day.
Location : A 1 hour drive north from Helsinki city.
Animals, insects
The land around the cabin is rich in ants. In the later week, small frogs emigrated from the water , across the yard, towards the forest – so one had to really watch ones’ step.
Killed a fair share of horseflies. Saw many colorfull mayflies.
2026, March
21 sq.m. balcony, completely glassed-in, receives a new look. Old flooring removed.
145 mm heat-treated Lunawood laid on a concrete surface. Complexity added by the fact that the floor being outwardly inclined about -15 mm in total. For water to drain out.
Strategy : 1 full length board (2,55m), next 1,55 + 1 m., 3rd full lenght, 4th reversed 1 + 1,55 m. Repeat.
Rubber mat underneath, for additional silence (wood lives) and – foremost – wood distance to concrete humidity.
Size of balcony : 2,55 x 8 meters.
August 2023
An 18 sq.m. front terrace and stairs down to the waterline.
Removal of old front porch, and replace it with wider and thicker boards (33×148 mm).
Strengthen the underlying crossbeams by adding more of them.
July 2023
A 36 sq.meter terrace. Replace a small terrace, build a new – larger.
The ground creates a slope, which towards the foreground of photo drops about 50 cm.
June 2023
New Wood on Terrace
Old terrace was painted, got new sun light panels and a new set of terrace wood to walk on – and stairs as well!
July 2022
An extension of existing terrace. A chronology of the construction.
Large extension of terrace, with a Jacuzzi
Mission : continue the terrace surface of the old terrace, and let it surround the jacuzzi pool.
Place out the concrete foundation plates, and accompanying adjustable plastic height spacers.
After the plates and poles have been places out, the bottom layer of long support beams are Laos out. This helps center the poles – provided that the beams are straight.
Using a water hose level is very accurate and works nicely – once set up.
After the long beams are laid, then it’s time for the second layer of support beams – the crossbeams.
The rounded corners of the pool is probably what took longest to work out.
After most of the surface clothing has been laid, the stairs were next. At this time the first rain presents itself, cooling in the hot weather.
And, done! 992 screws later. (I know this as a fact, as 8 screws where left in 4th box – and none dropped.
My first Makita
The Makita machine helped me get this work done. I dreamt of it for nearly 2 years – the real need not surfacing until this work came up. The Makita DDF 484 RTJ. As I just turned 50, this was also my gift to myself 🙂
It has since then seen a lot of action.
Take contact if you need a terrace to be constructed.